
<-- style PDP --> 245 Trudeau Crescent, Russell - Detached for sale for $1,094,000
  • sold
  • leased

245 Trudeau Crescent

Russell, Ontario, K4R 1E5 - Russell Twp

$1,094,000$000000

  • Neighbourhood

    Russell Twp

  • Major Intersection

    Route 500/Trudeau

  • Listed Since: 232 day(s)

  • Last update: 200 day(s) ago

Overview

  • Property Type

    Detached, Bungalow

  • Bedrooms

    4

  • Bathrooms

    3

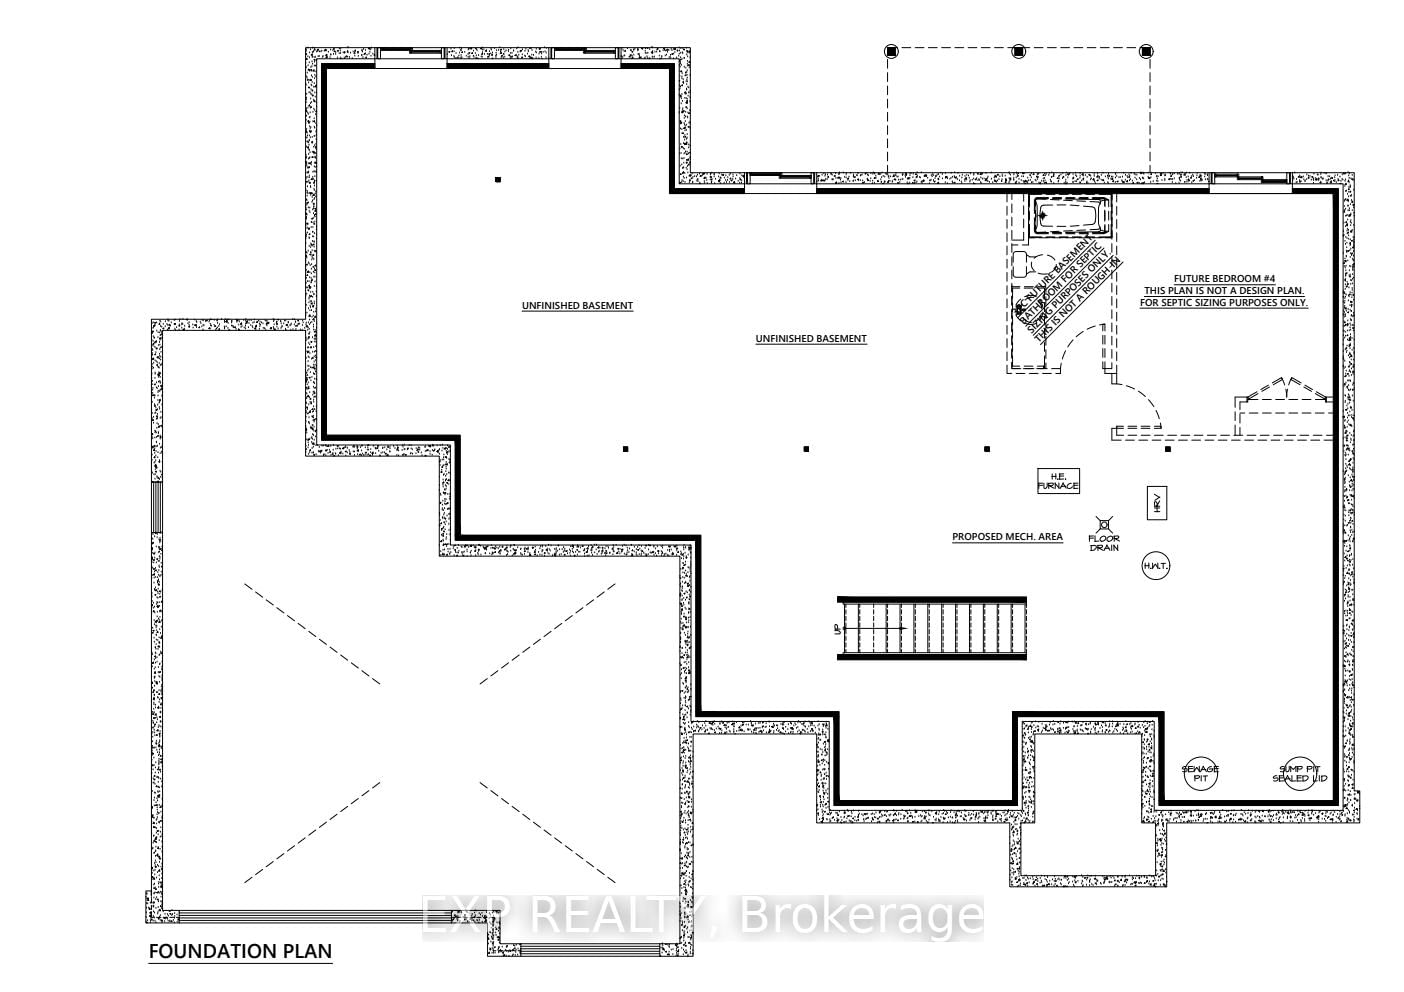
  • Basement

    Unfinished

  • Kitchen

    1

  • Total Parking

    7 (3 Attached Garage)

  • Lot Size

    41.14x61 (Metres)

  • Taxes

    n/a

  • Type

    Freehold

Property Description

Property description for 245 Trudeau Crescent, Russell

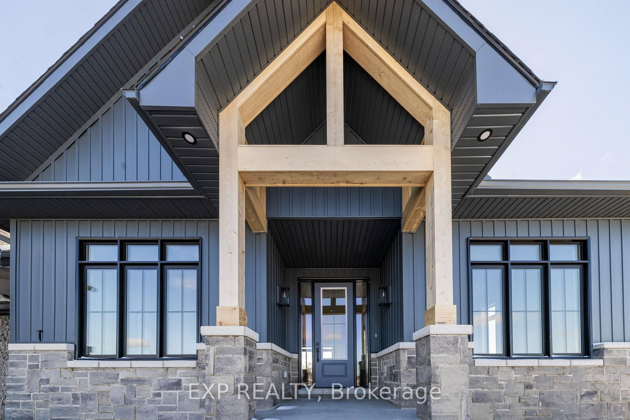
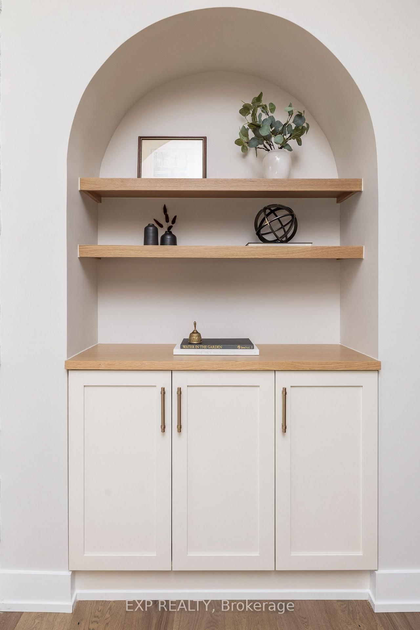
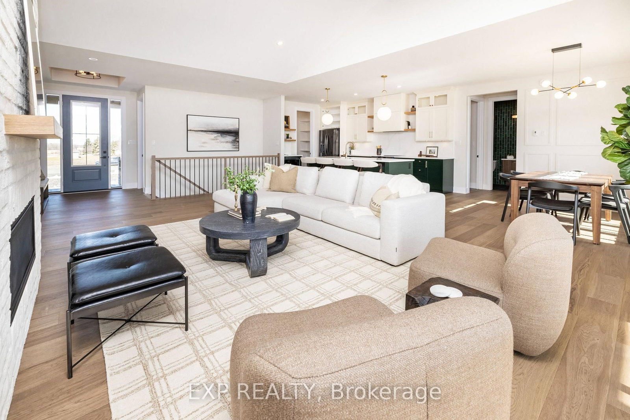
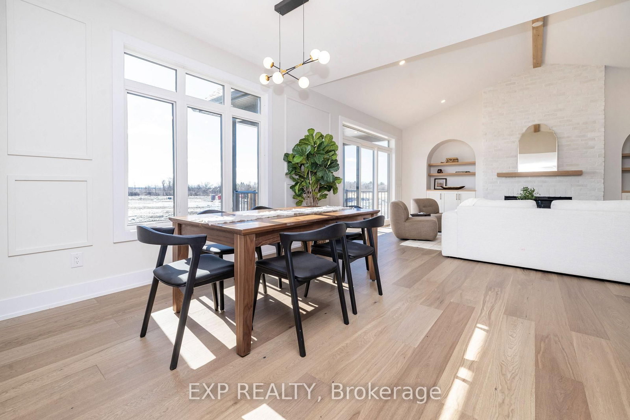
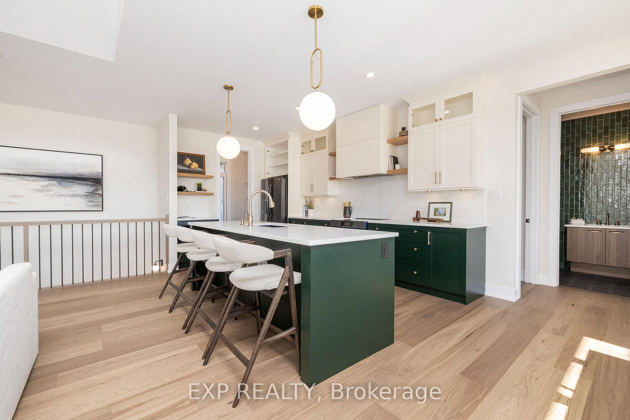
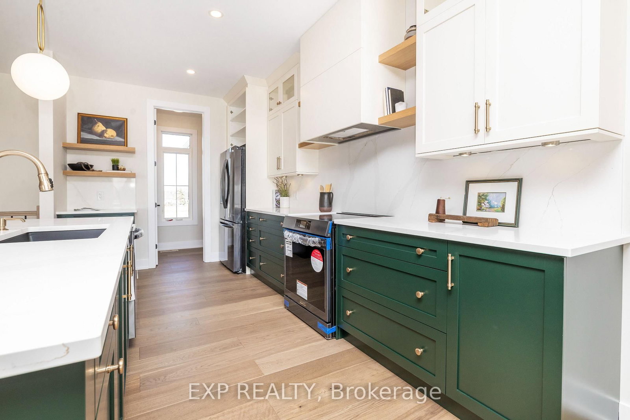
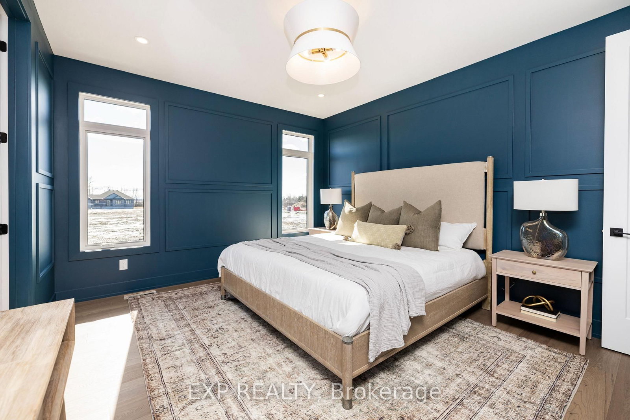
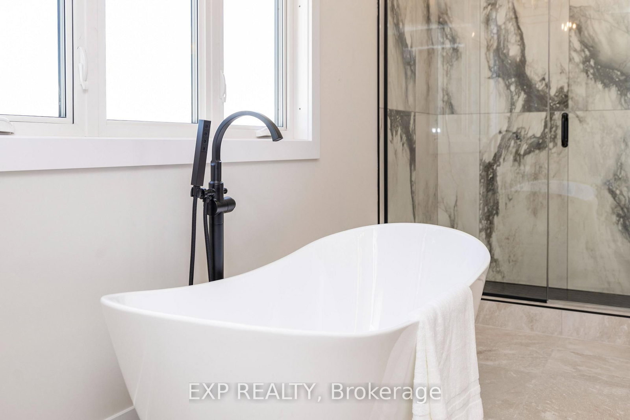
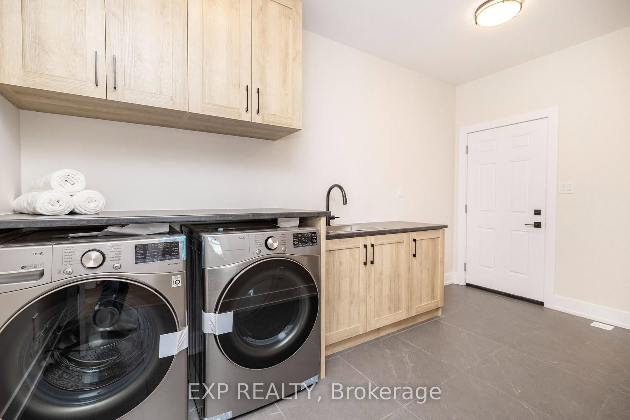
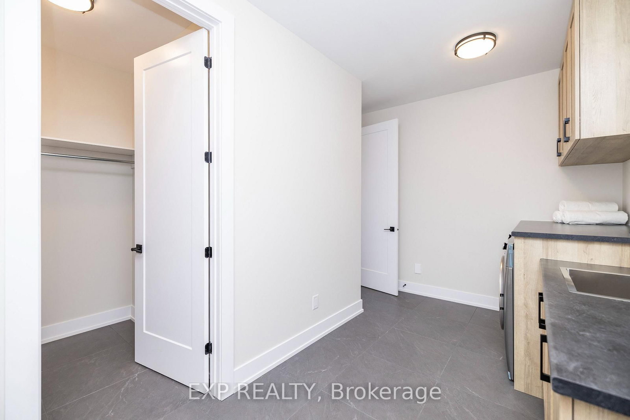
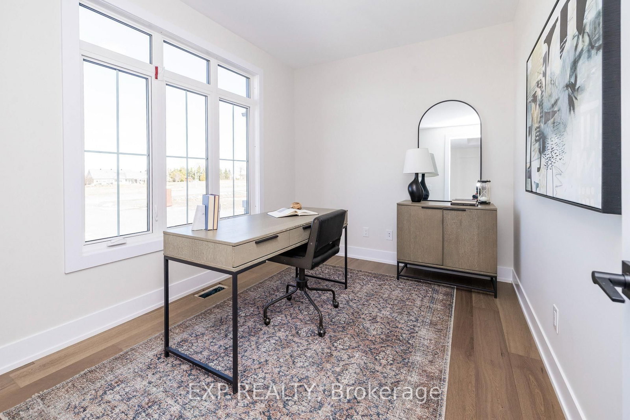
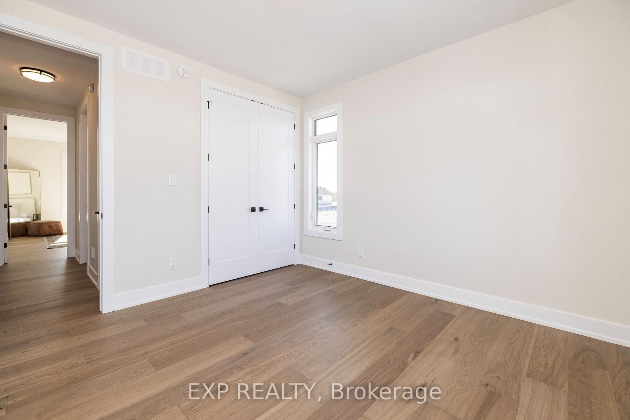
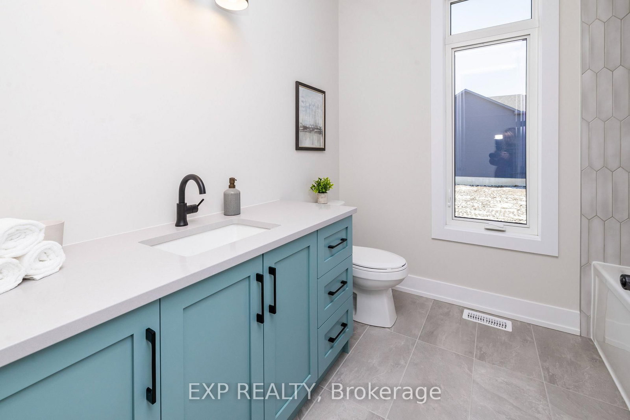
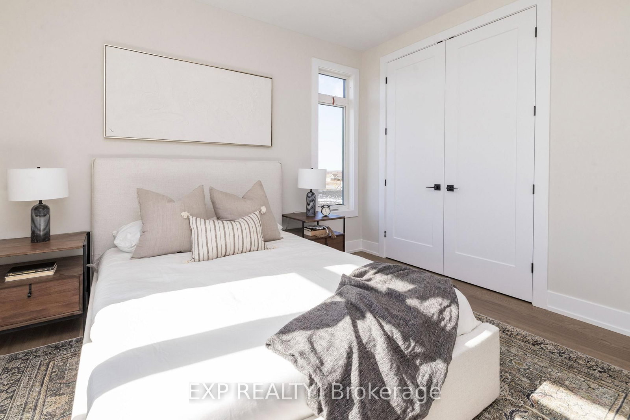
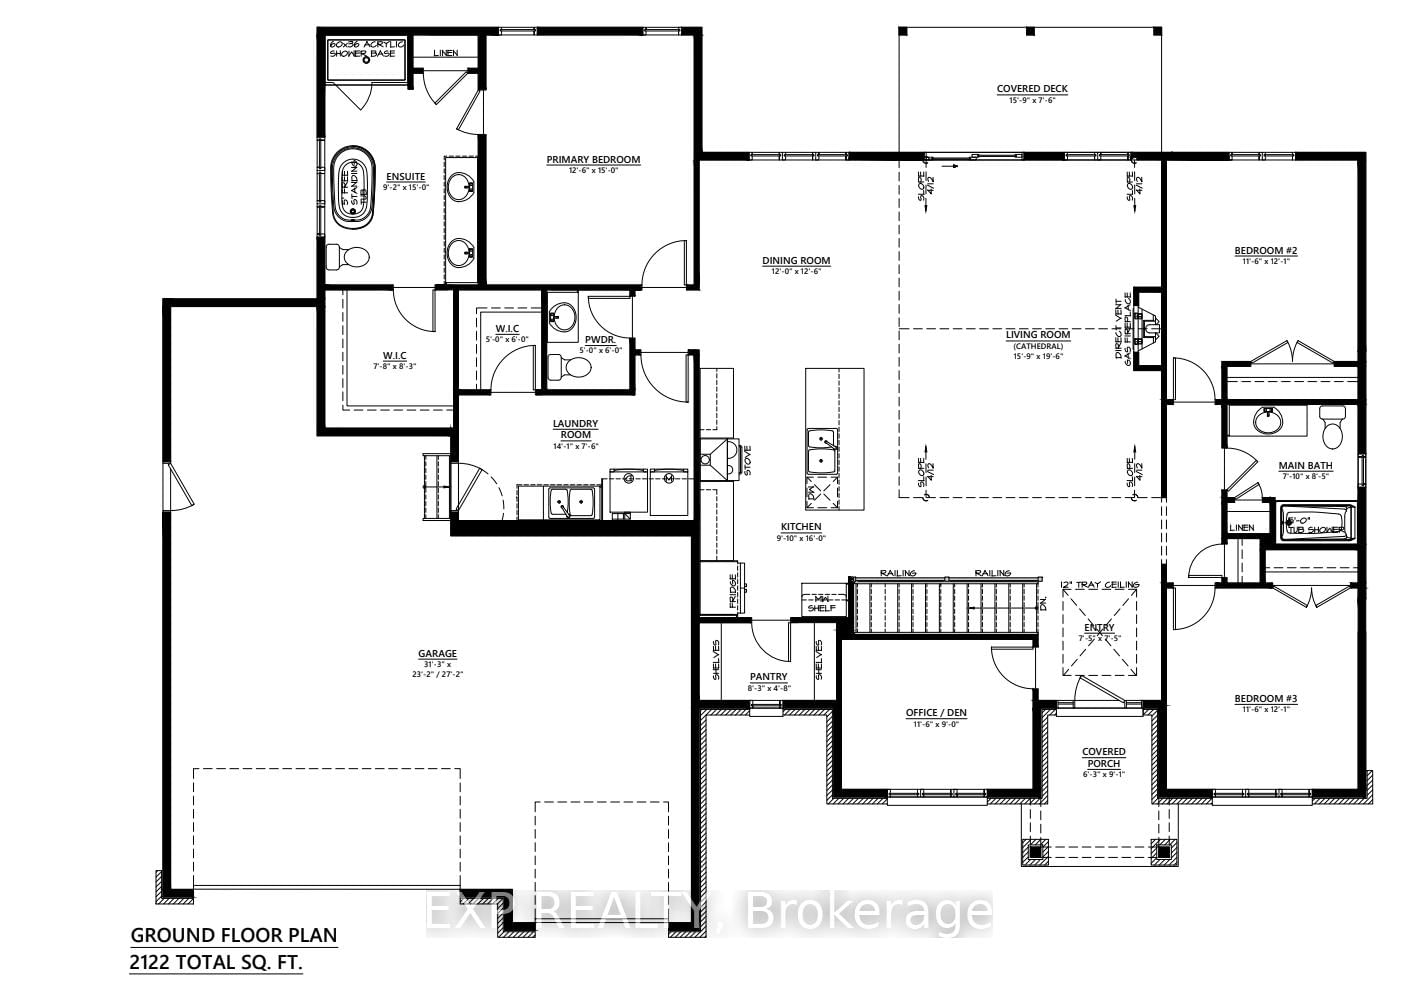
TO BE BUILT. Introducing the MOREWOOD PLUS model by Park View Homes, a thoughtfully designed home that blends timeless craftsman-inspired style with modern comfort. Offering 2,122 sq.ft. of well-planned living space, this residence sits on a rare 0.74 Acre lot, providing exceptional privacy and room to enjoy. This spacious layout includes 4 bedrooms, 2,5 bathrooms, and a triple-car garage, making it ideal for families or those seeking extra space. Inside, 9 ft. ceilings and refined finishes create a bright, welcoming feel, while the living room's cathedral ceiling adds a striking architectural touch. The open-concept design is perfect for both everyday living and entertaining, featuring wide plank laminate flooring, a gas fireplace with wood mantle, and a stylish kitchen complete with quartz countertops, tile backsplash, and modern cabinetry. The primary suite offers a private retreat with a walk-in closet and a spa-like ensuite featuring a double vanity with quartz counters, a glass-enclosed shower, and a freestanding tub. Additional highlights include triple-glazed windows, a covered front porch, rear deck, pot lighting, and a convenient laundry room with cabinetry and sink. Built with advanced airtightness and ENERGY STAR certification, this home delivers excellent efficiency and year-round comfort. Located in Russell Ridge Estates in the charming community of Marionville, you'll enjoy peaceful country living just 30 minutes from downtown Ottawa. This exclusive setting offers spacious lots and a close-knit atmosphere while keeping city amenities within easy reach. A rare opportunity to build a brand-new, energy-efficient home tailored to your vision. Tarion warranty!

Listed by EXP REALTY

  • MLS #

    X12905234

  • Sq. Ft

    2000-2500

  • Sq. Ft. Source

    MLS

  • Lot Irregularities

    Y

  • Year Built

    New

  • Pool

    None

  • Drive

    Available, Inside Entry

  • Garage

    Attached, 3 spaces

  • Total Parking

    7

  • Family Room

    Y

  • Den

    Y

  • Exterior

    Brick

  • Fireplace

    Y

  • Roof

    Unknown

  • Foundation

    Poured Concrete

  • Elevator

    n/a

  • Water View

    n/a

  • Laundry Level

    Main

  • Heat

    Forced Air

  • A/C

    Central Air

  • Water

    Municipal

  • Water Supply

    n/a

  • Sewers

    Septic

  • Central Vac

    N

  • Living

    4.8 x 5.94 ft Main level

  • Dining

    3.66 x 3.81 ft Main level

  • Kitchen

    4.88 x 3.0 ft Main level

  • Primary

    3.81 x 4.06 ft Main level

    5 Pc Ensuite, W/I Closet

  • 2nd Br

    3.51 x 3.68 ft Main level

  • 3rd Br

    3.51 x 3.68 ft Main level

  • 4th Br

    2.74 x 3.45 ft Main level

  • Other

    4.7 x 2.29 ft Main level

  • Laundry

    1.75 x 2.64 ft Main level

Thinking of Selling?

Find Out Your Home’s Value in Today’s Market!

No Email or Signup is required to view your home estimate.

estimate your home value

Contact Manoj Kukreja

Sales Representative,
Century 21 People’s Choice Realty Inc.,
Brokerage
(647) 576 - 2100

Manoj profile avatar

Estimated price

Date
Price
Change
2026-03-20
$1,092,674
---

Mortgage Calculator

This data is for informational purposes only.

Mortgage Payment per month

Principal Amount

Interest

Total Payable

Amortization

Amortization

Closing Cost Calculator

This data is for informational purposes only.

Closing Cost Total for this property

Total Cash flow for purchasing this property

Down Payment(%)*
Additional information

Provincial Land Transfer Tax

Ontario Land Transfer Tax Rebate

Toronto Land Transfer Tax

Toronto Land Transfer Tax Rebate

PST on CMHC Insurance Premium

Lawyer Fees

$2,825

Government Registration Fee's

$164

Title Insurance

Closing Cost Total

Total Cash flow for purchasing this property

Provincial Land Transfer Tax

Ontario Land Transfer Tax Rebate

Toronto Land Transfer Tax

Toronto Land Transfer Tax Rebate

PST on CMHC Insurance Premium

Lawyer Fees

$2,825

Government Registarion Fee's

$164

Title Insurance

Down Payment(%)*

* A down payment of less than 20% is permitted only for first-time home buyers purchasing their principal residence. The minimum down payment required is 5% for the portion of the purchase price up to $500,000, and 10% for the portion between $500,000 and $1,500,000. For properties priced over $1,500,000, a minimum down payment of 20% is required.

Thinking of Selling?

Find Out Your Home’s Value in Today’s Market!

No Email or Signup is required to view your home estimate.

estimate your home value

Contact Manoj Kukreja

Sales Representative, Century 21 People’s Choice Realty Inc., Brokerage
(647) 576 - 2100

Manoj profile avatar

Recent Sold Listings in Russell Twp, Russell

Popular Cities